
Free toolFree tool
Bathroom Layout Planner
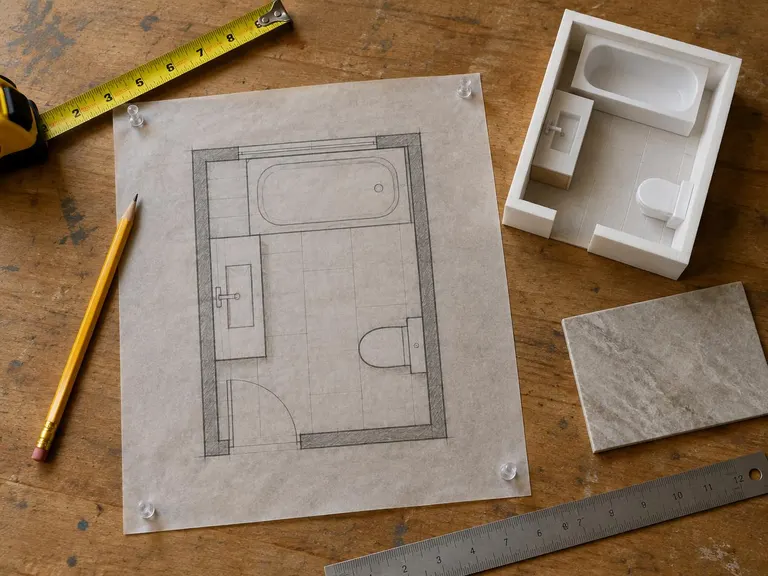
Pick your bathroom size, then drag a toilet, vanity, tub or shower into place. The planner shows free floor space and warns you about clearances and door swing.
Free floor0%
Fixtures0
Alerts0
A planning sketch using common clearances. We measure your real room and check plumbing and code before anything is final.
Saved. It will travel with the quote form at the bottom of this page.
1. Bathroom size
2. Door position
3. Click to add, then drag
Next step
Want us to build it for you?
Bathroom Layout RedesignRethink where everything goes so the room feels bigger, works better and flows naturally.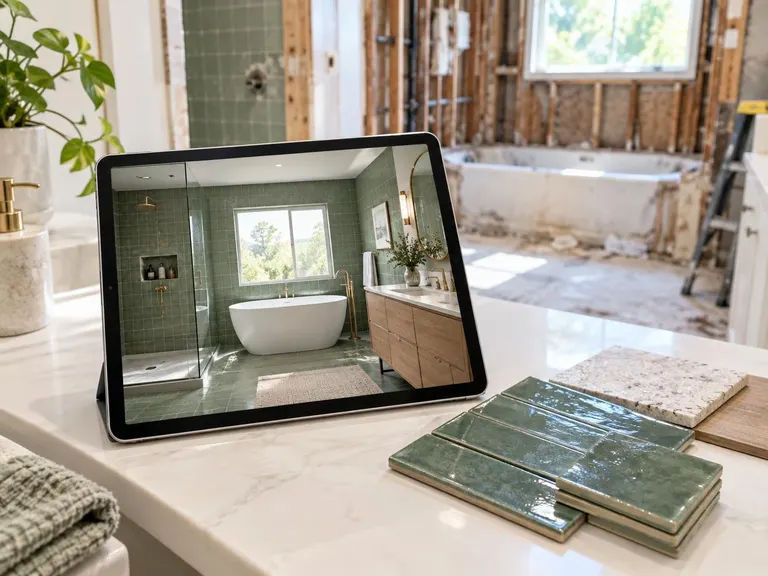 3D Bathroom Design RenderingsSee your new bathroom in 3D before demolition day: tile, vanity, light and layout, ready to adjust.
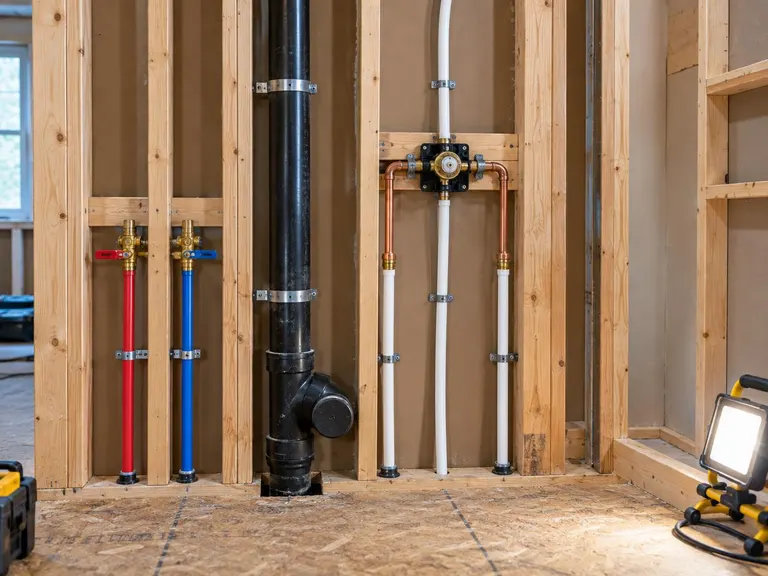 Plumbing Relocation and Rough-InMove a toilet, shower, tub or sink, or add a bathroom, with the supply and drain lines done right.
Free quote
Ready for the bathroom you have pictured?
Call or text, or send the form below and we will reply with a written quote.