
Walk-In Showers
A walk-in shower replaces a tub or a cramped stall with an open, easy-to-use space. We build curbless and low-threshold walk-ins with glass panels, seats, niches and drains designed to keep water where it belongs.
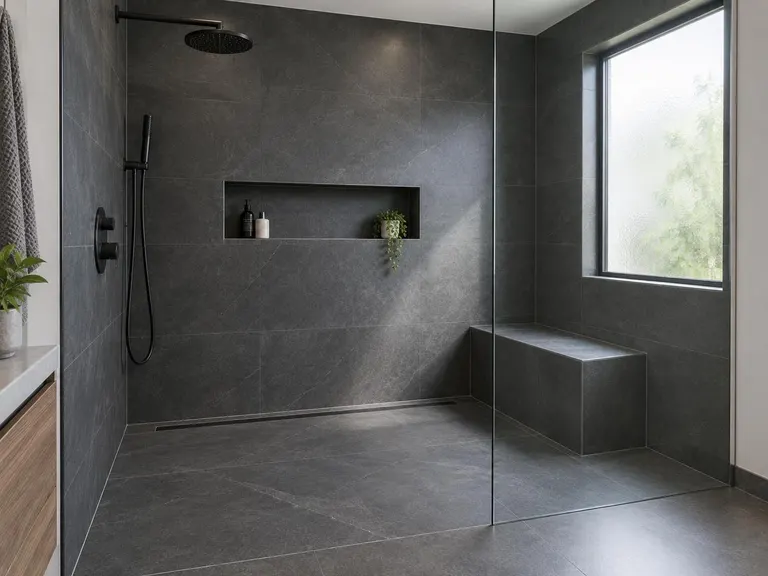
Best when
- You want an open, modern shower
- Stepping over a tub is getting harder
- You like easy cleaning
- You want a more accessible bathroom
The parts that make the difference.
Layout and glass
Fixed panels, doors or no door, sized to keep water inside.
Drain and slope
Linear or center drains with a floor slope planned for the whole room.
Comfort
Benches, grab bars that look like towel bars and a handheld shower on a slide bar.
Easy care
Large tiles and fewer grout lines mean quicker cleaning.
Four steps from idea to done.
- 1
Measure
We look at space, plumbing and how you want to use the shower.
- 2
Plan
You choose glass, tile, drain and seat options.
- 3
Build
Floor, walls and waterproofing are built and tested.
- 4
Finish
Tile, glass and fixtures go in and are checked.
Questions about this service.
How do walk-in showers keep water inside?
Through the size and position of the glass, the slope of the floor and the placement of the shower head. We plan these together.
Can a walk-in shower be cold?
Large open showers can feel cooler, so we can add radiant heat to the floor and plan a head position that keeps you warm.
Can I add a bench?
Yes. A built-in tile bench or a fold-down seat can be added in most walk-in showers.
Services that pair well.
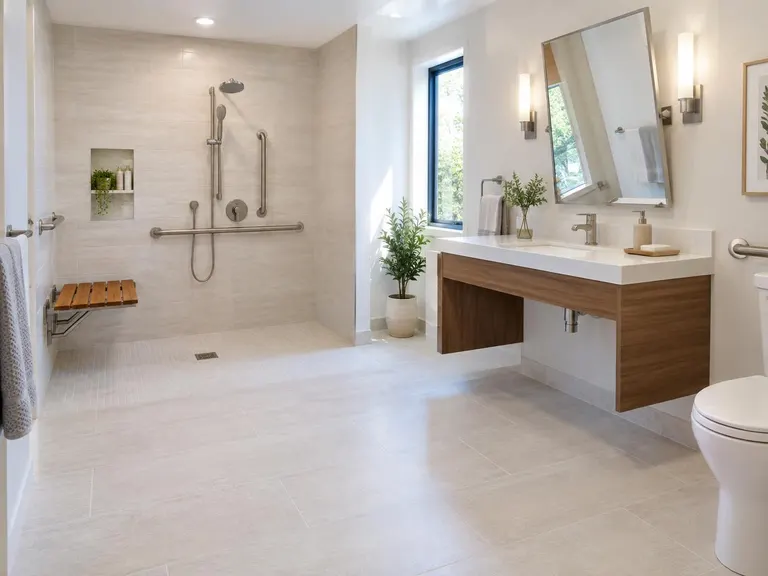 Accessible Bathroom RemodelingRoll-in showers, wide doorways and reachable fixtures, designed with dignity and good looks.
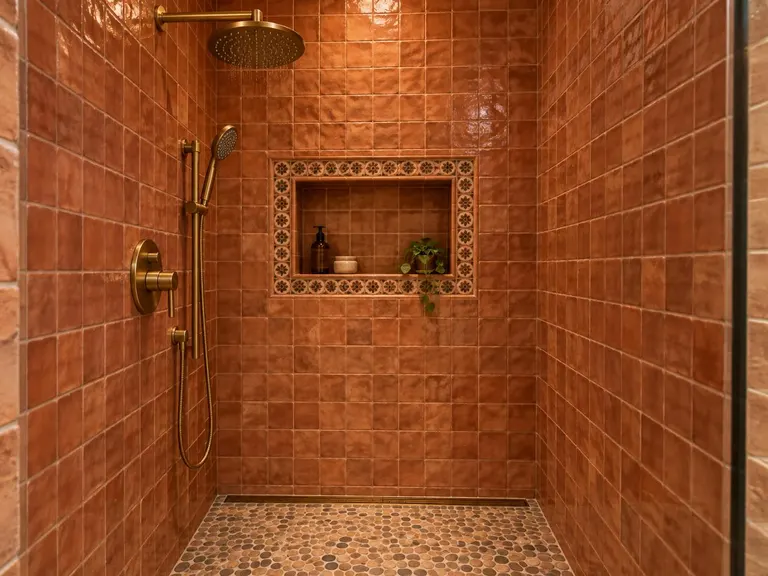 Custom Tile ShowersA shower built from the pan up, in the tile, size and shape you choose.
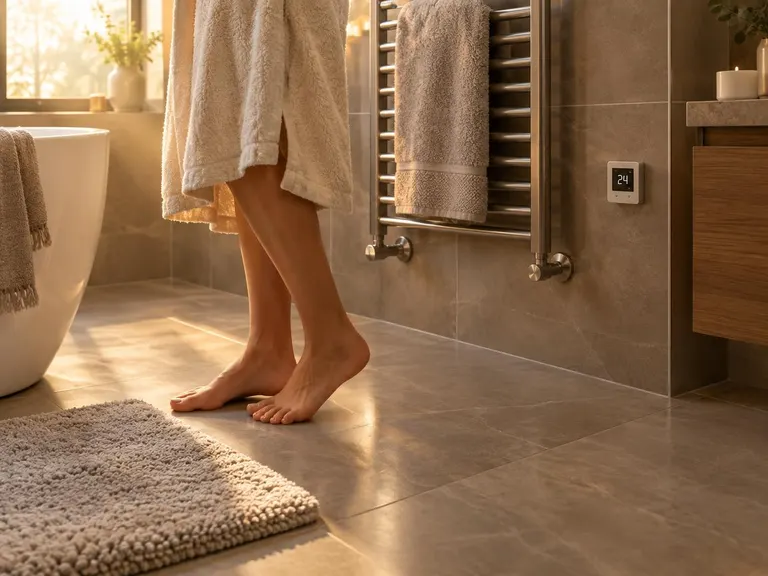 Heated Bathroom FloorsRadiant floor heat under the tile, so mornings start warm and wet floors dry faster.
Get a quote for this service.
Serving Nashville and homes across Middle Tennessee. Tell us about your bathroom and your timeline, and we reply with a written quote.