Plumbing Relocation and Rough-In
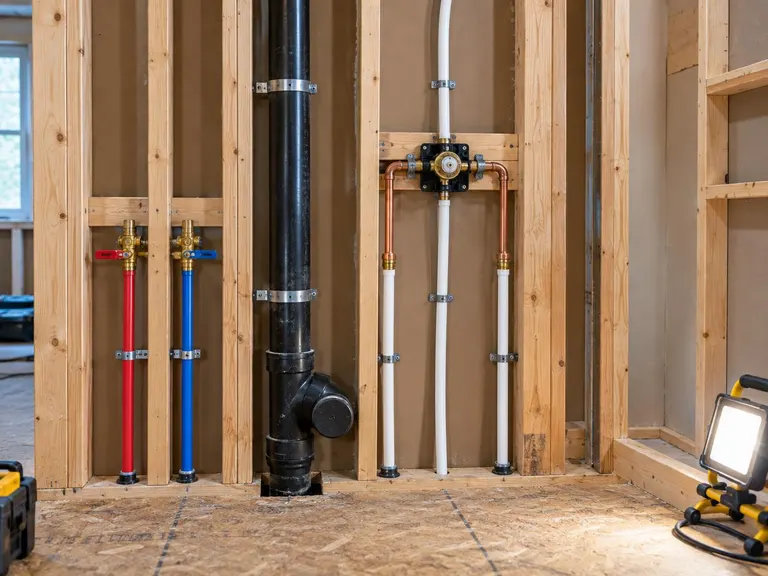
Changing a bathroom layout starts in the walls and floor. We plan and install new drain, vent and supply lines for relocated fixtures or brand-new bathrooms, test everything before it is closed up and leave the framing ready for the finishes.
Best when
- You want to move a toilet or shower
- You are adding a bathroom
- You have old galvanized or failing pipes
- You want to open up the layout
The parts that make the difference.
Layout first
We plan fixtures, drains and slopes so everything works and passes inspection.
Quality materials
Pipes, valves and fittings chosen for long life.
Tested before closing
Pressure and drain tests while the walls are open.
Framing and subfloor
Joists and walls are modified or reinforced when needed.
Four steps from idea to done.
- 1
Plan
Fixture positions, drain routes and venting are laid out.
- 2
Open
Floors and walls are opened where needed.
- 3
Rough in
Pipes and valves are installed.
- 4
Test and close
Systems are tested and inspected before closing.
Questions about this service.
Can I move my toilet?
Often yes, but it depends on drain routes and floor framing. We look at both and explain what is possible and what is practical.
Do you handle permits and inspections?
We plan work to meet code and coordinate permits and inspections that your project needs.
Can you add a bathroom in a closet or under the stairs?
Sometimes. Space, drain location and ventilation decide, and we check all three.
Services that pair well.
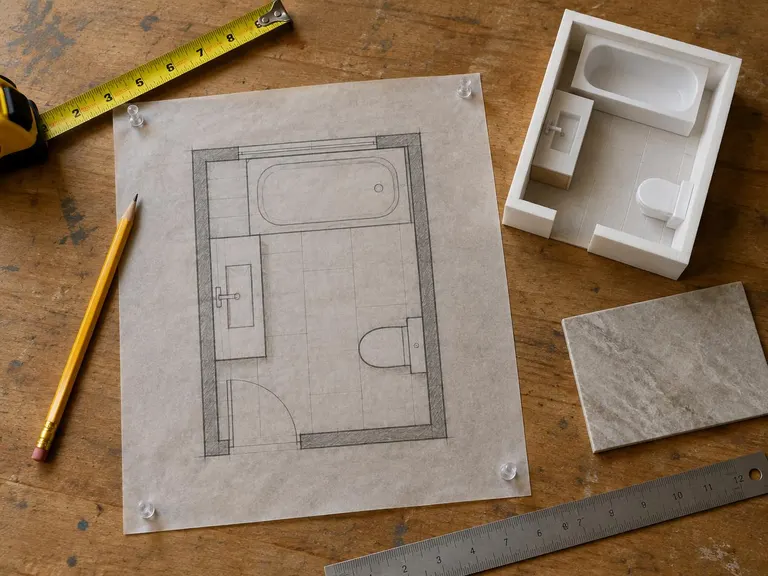 Bathroom Layout RedesignRethink where everything goes so the room feels bigger, works better and flows naturally.
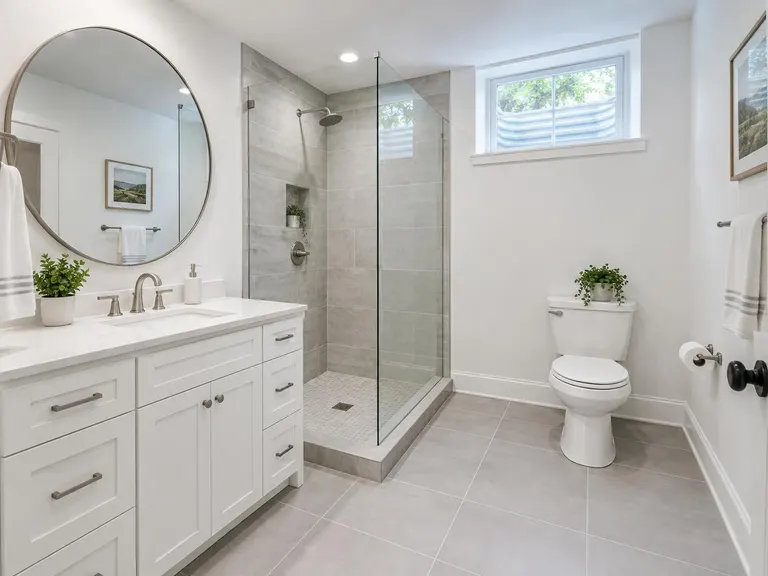 Basement Bathroom RemodelingBathrooms below grade, done right: planned drains, moisture control, bright finishes and dry floors.
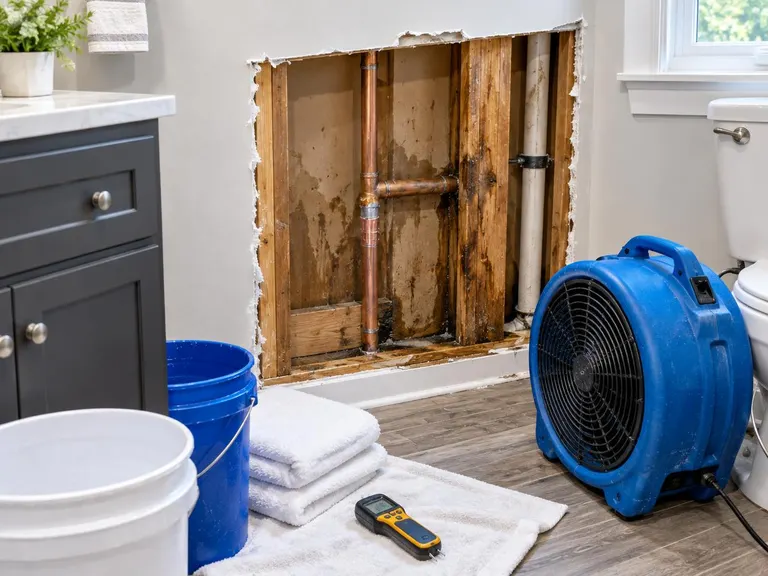 Leak and Water Damage RepairFind the leak, fix the cause and rebuild the walls, floors and finishes that water damaged.
Get a quote for this service.
Serving Nashville and homes across Middle Tennessee. Tell us about your bathroom and your timeline, and we reply with a written quote.