Bathroom Layout Redesign
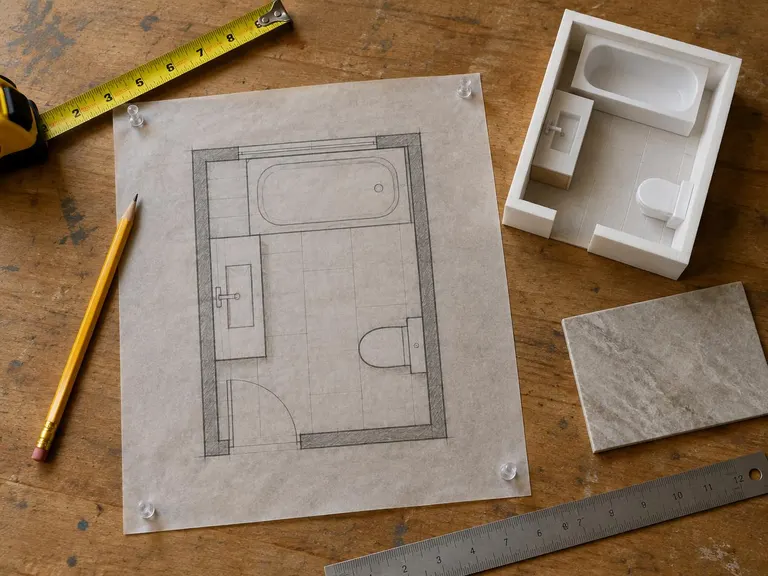
Sometimes the best upgrade is moving things. We study your bathroom and offer layouts that open up floor space, improve flow and put the toilet, shower, tub and vanity where they make sense, while staying realistic about plumbing and structure.
Best when
- The room feels crowded
- The door hits the vanity
- There is wasted space
- You are combining rooms or adding a closet
The parts that make the difference.
Measured plans
We draw the room accurately, with doors, windows, drains and walls.
Clearances
Layouts respect the space needed around toilets, showers and doors.
Options
Two or three layouts so you can compare tradeoffs.
Buildable
Plans consider framing, plumbing and budget as well as looks.
Four steps from idea to done.
- 1
Measure
We record the room and the home's structure.
- 2
Study
We sketch layouts and note tradeoffs.
- 3
Refine
You choose and we detail the plan.
- 4
Build
We carry out the plan.
Questions about this service.
Can you make a small bathroom feel bigger?
Often yes, with smarter layout, clear glass, wall-hung fixtures and good lighting. We show options.
Can you take space from a closet?
Sometimes. We look at the wall, framing and what is on the other side.
What is the minimum space for a bathroom?
It depends on the fixtures and local code. We check clearances and show what fits.
Services that pair well.
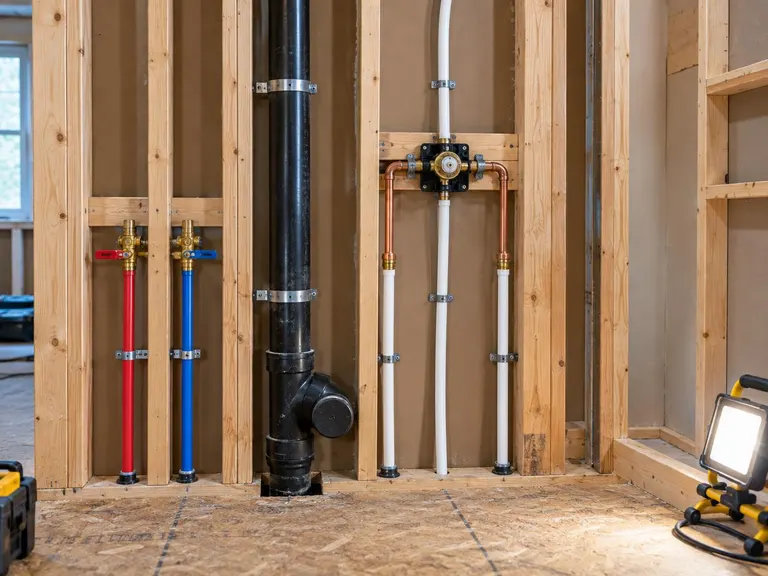 Plumbing Relocation and Rough-InMove a toilet, shower, tub or sink, or add a bathroom, with the supply and drain lines done right.
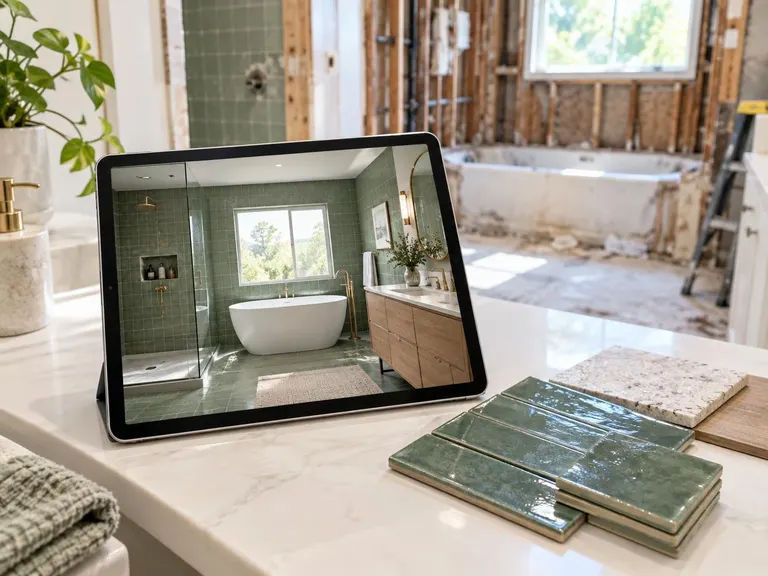 3D Bathroom Design RenderingsSee your new bathroom in 3D before demolition day: tile, vanity, light and layout, ready to adjust.
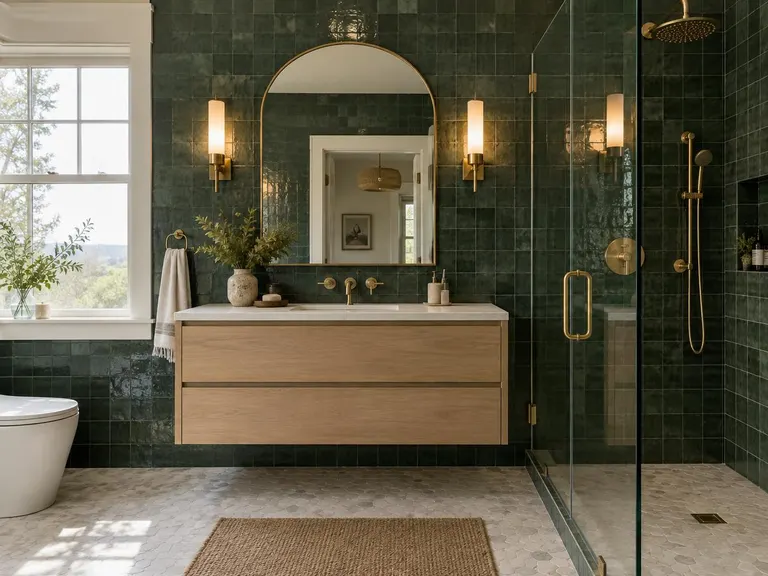 Full Bathroom RemodelingEverything new from the studs out: layout, tile, shower or tub, vanity, fixtures, lighting and finishes.
Get a quote for this service.
Serving Nashville and homes across Middle Tennessee. Tell us about your bathroom and your timeline, and we reply with a written quote.