
Double Vanity Installation
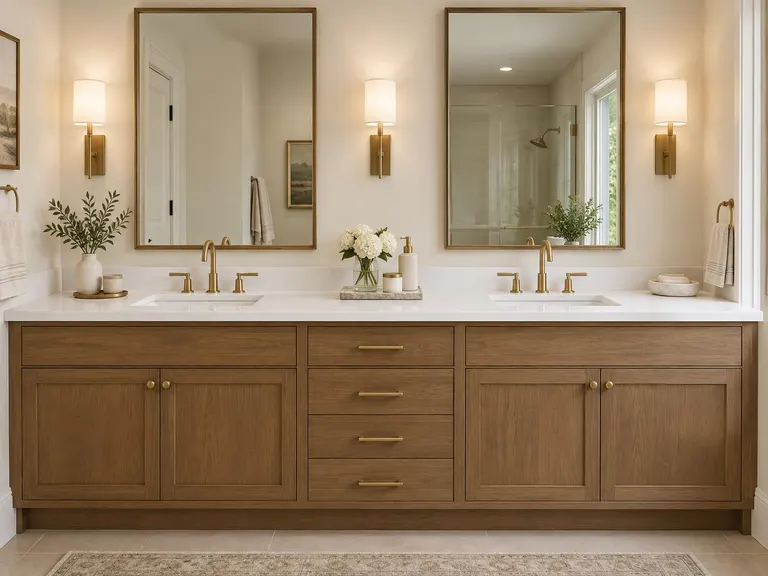
A double vanity takes the morning rush out of a shared bathroom. We plan the width, plumbing, lighting and storage, then install two sinks, faucets and mirrors that give each person real space.
Best when
- Two people share the bathroom
- You have wall space that is going unused
- You want better lighting and storage
- You are remodeling a primary suite
The parts that make the difference.
Real space for two
We aim for comfortable width between sinks, so you are not elbow to elbow.
Plumbing
Supply and drains are planned and updated for two basins.
Mirrors and lighting
Two mirrors or one long one, with lights placed to flatter both faces.
Storage
Drawers that serve both people, and outlets where you need them.
Four steps from idea to done.
- 1
Measure
We check wall length, plumbing and door swings.
- 2
Plan
You choose the vanity, top, sinks and mirrors.
- 3
Install
Vanity set, plumbing connected and top installed.
- 4
Light and finish
Mirrors and lighting finish the wall.
Questions about this service.
How wide does a double vanity need to be?
Many are at least five feet, and wider is better. We measure your wall and suggest what fits comfortably.
Can I convert a single vanity to a double?
Often yes, if the wall allows and plumbing can be extended. We check the room and tell you what is realistic.
Do double vanities need two mirrors?
Not always. One long mirror or two separate ones both work, and we help you choose based on your style and lighting.
Services that pair well.
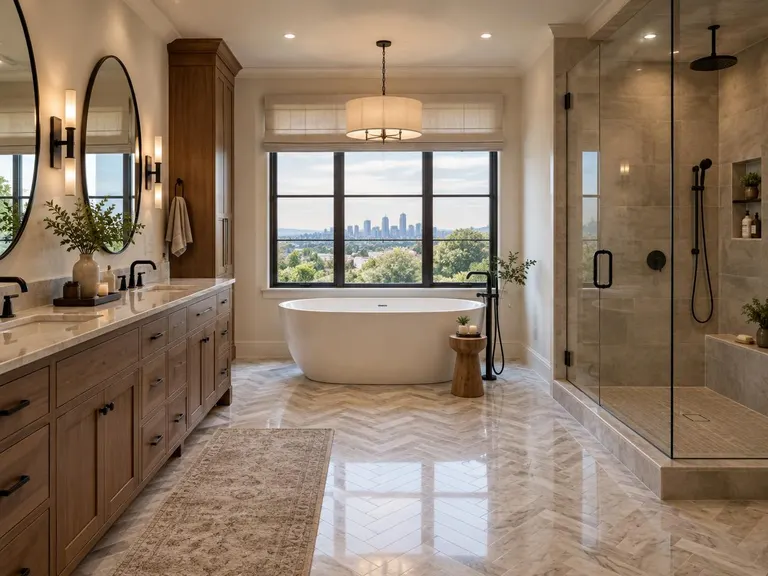 Master Bathroom RemodelingA primary bathroom with room to breathe: soaking tub, big shower, double vanity and layered light.
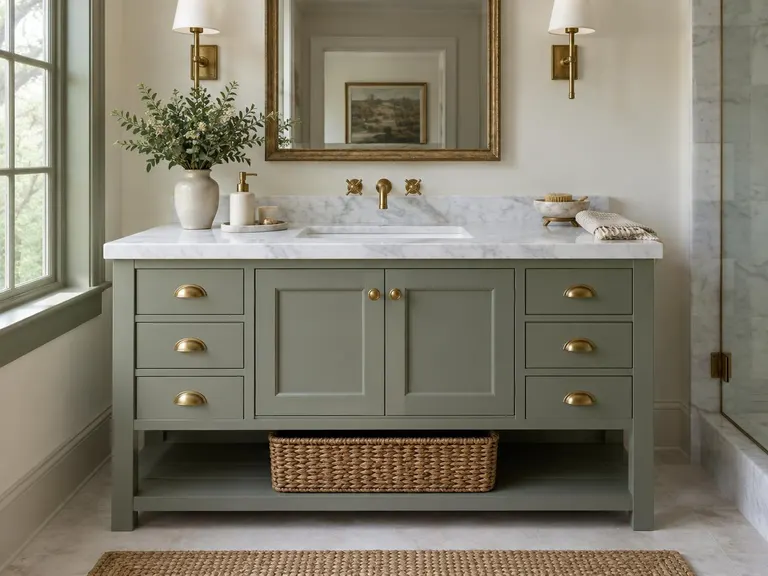 Custom Bathroom VanitiesA vanity built to your wall and your style, with the drawers, finish and hardware you want.
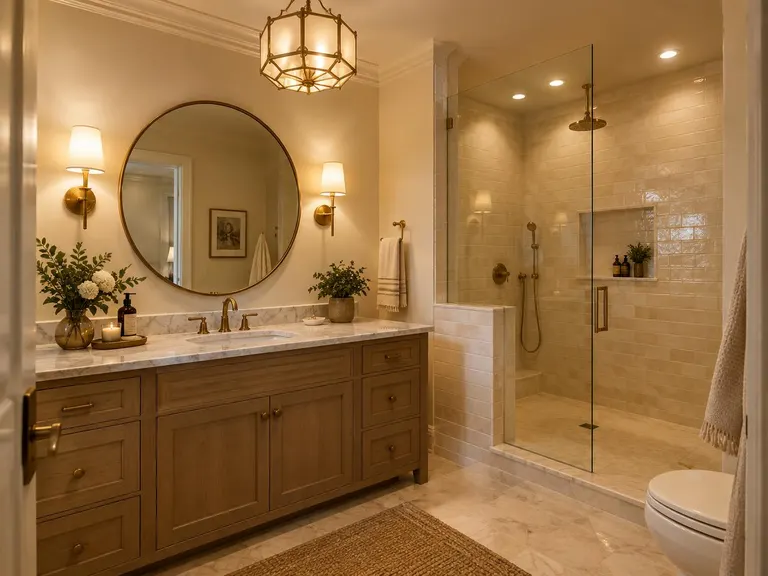 Bathroom Lighting DesignLayered light at the mirror, the shower and the ceiling, so the room looks good at any hour.
Get a quote for this service.
Serving Nashville and homes across Middle Tennessee. Tell us about your bathroom and your timeline, and we reply with a written quote.